Custom CNC Machining For Precision Parts In China
Send the drawing, the material and the quantity. We review the requirements, machine the part by milling, turning or Wire EDM, arrange heat treatment and surface finishing, inspect against your drawing and ship export packed. One project contact from the first question to delivery.
- Custom parts made to your drawing, prototype and production quantities
- Quote with drawing review notes within 24 hours on business days
- Inspection and reports to the requirements you specify
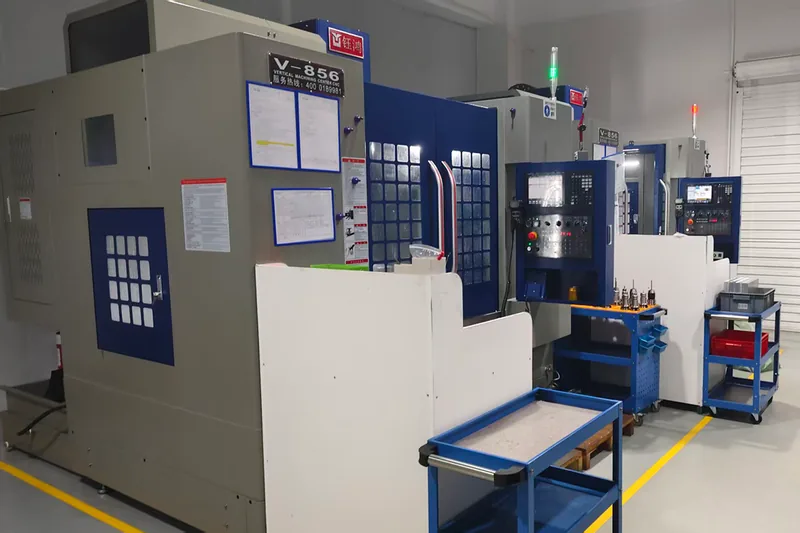
Machining To Inspection
Vertical machining centres, Wire EDM and an inspection room under one roof
What You Need To Know Before You Send A Drawing
Jump to the part that matters to your decision: the processes we run, the parts we have already made, how a project is managed and how it is inspected.
Machining Services
Milling, turning, Wire EDM, fixtures
Machined Parts
Photos of parts we have made
Industries
What each application demands
How We Work
One contact, drawing to delivery
Manufacturing Resources
Machines, models and capacities
Quality Control
Inspection to your drawing
Selected Cases
What had to be controlled
Why This Model
Fewer handoffs, one responsibility
FAQ
Answers before you start
Start With Your Drawing
Formats, NDA, what to include
Machining Services For Parts Made To Drawing
The right process depends on more than the shape. Material, tolerance, tool access, surface requirements, quantity and what happens to the part afterwards all change how it should be made. Every project is routed around the drawing, not forced through one fixed line.
Custom CNC Machining
For parts that need more than one process. We read the complete drawing, mark the critical features, and build the manufacturing route around your material, tolerance, quantity and finishing requirements. Milling, Wire EDM, heat treatment and anodizing on one part stay on one work order with one inspection record.
- Drawing review before the quote, not after the first article
- Secondary processes coordinated to the same drawing revision
- One inspection record for the finished part
CNC Milling
Plates, housings, brackets, manifolds, fixture bases and other prismatic parts with machined faces, pockets, hole patterns, slots and mating features.
View CNC MillingCNC Turning
Shafts, pins, sleeves, bushings, flanges and threaded parts where diameter, concentricity, fit and surface condition have to stay controlled.
View CNC TurningWire EDM
Square internal corners, narrow slots, blades under a millimetre, tooling inserts and hardened steel cut after heat treatment, where a cutting tool cannot reach or would distort the part.
View Wire EDMJigs & Fixtures
Positioning, assembly, inspection and production fixtures built around the real part geometry, its datums, the locating strategy and the repeatability your line needs.
View Jigs & FixturesParts We Have Machined
An equipment list tells you what a shop owns. The parts already made tell you what it has actually handled. These are photographs from our own work, not stock images. Compare them with the part you need to source.
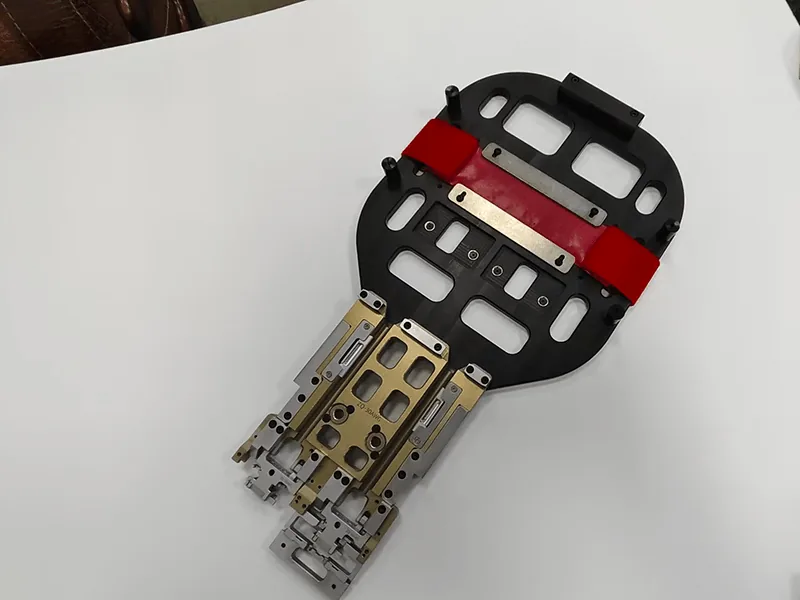
Robot End-of-Arm Transfer Gripper Assembly
Aluminum 6061-T6, Stainless Steel
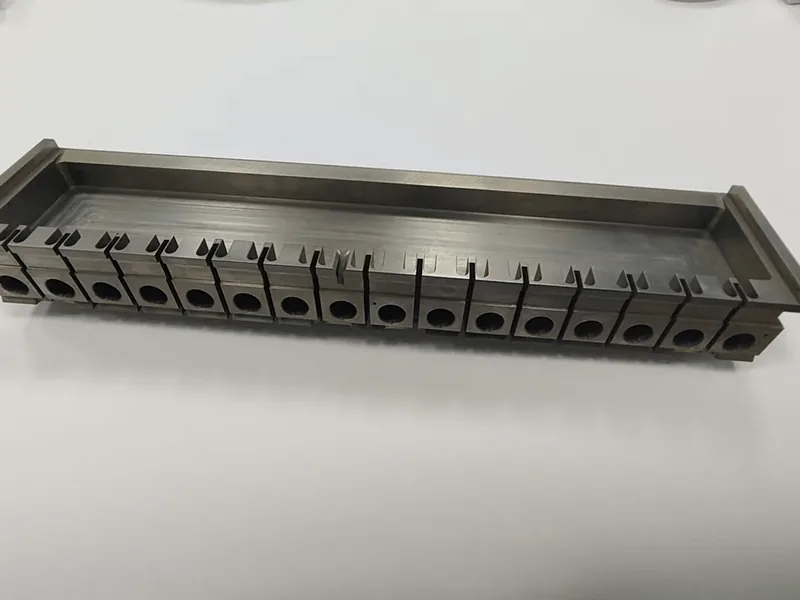
Ganged Wire-Cut Die Insert Bar, Seventeen Positions
Tool Steel
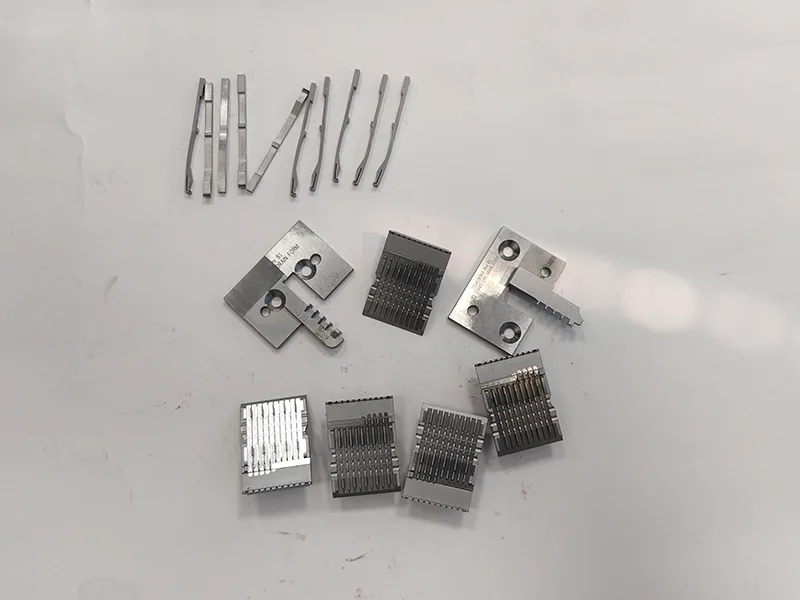
Wire-Cut Blade Insert Set For Connector Stamping Tooling
Tool Steel
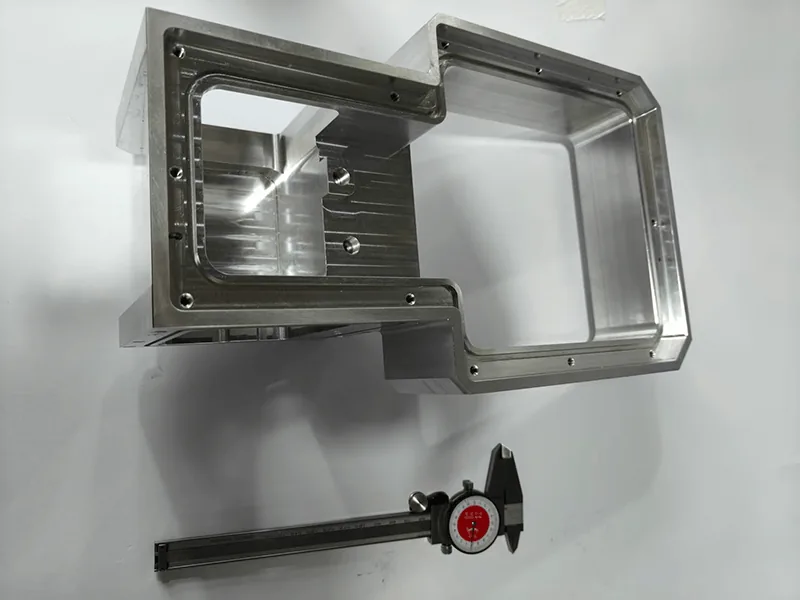
Thin-Wall Enclosure Frame With Sealing Groove
Aluminum
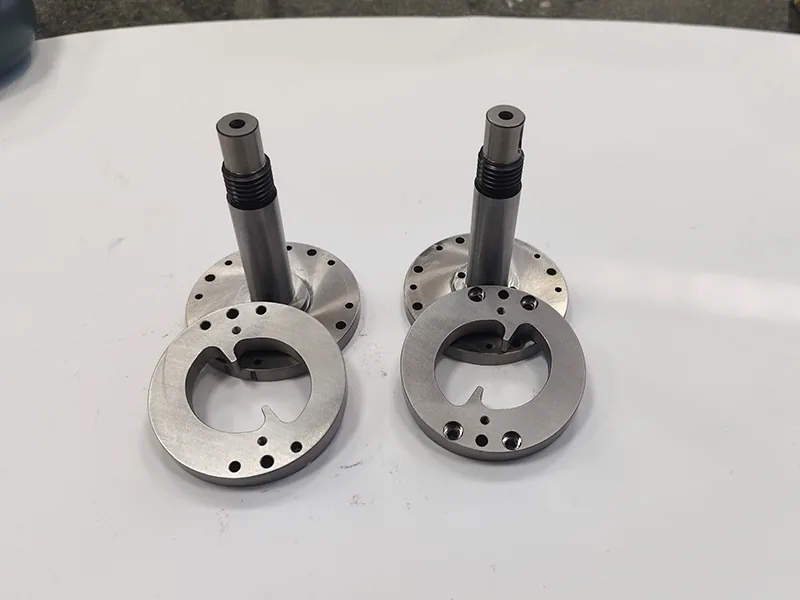
Turned Flanged Shaft With Matching Retainer Rings
Stainless Steel SUS304
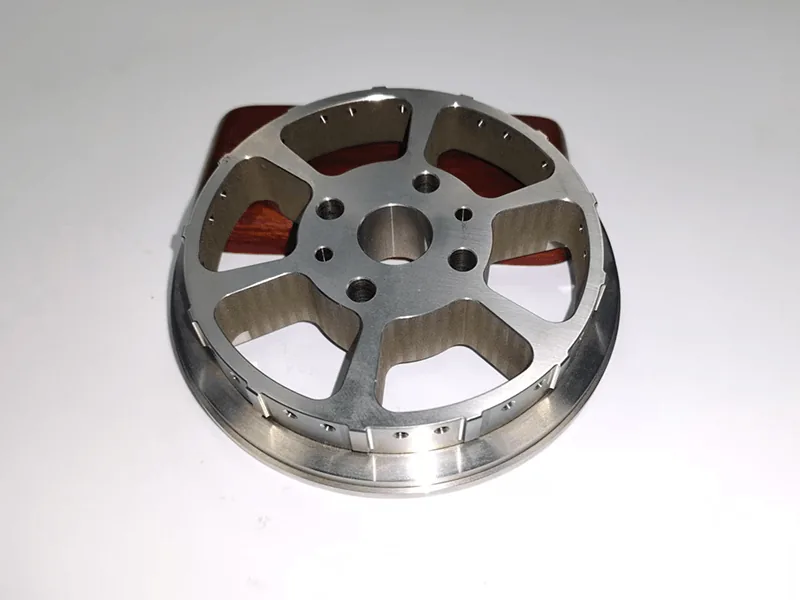
Contoured Five-Spoke Wheel Hub With Notched Rim Barrel
Carbon Steel S45C
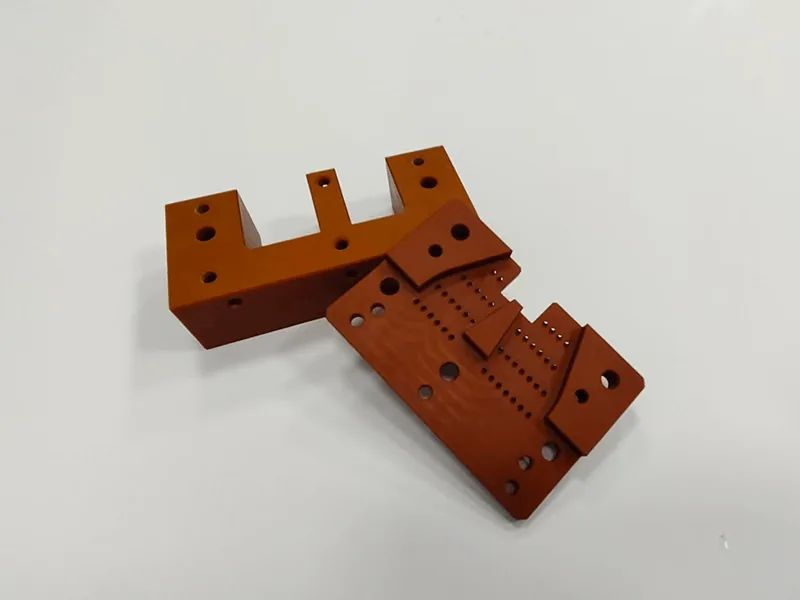
Machined Laminate Insulator Bracket Set
G-10 Laminate
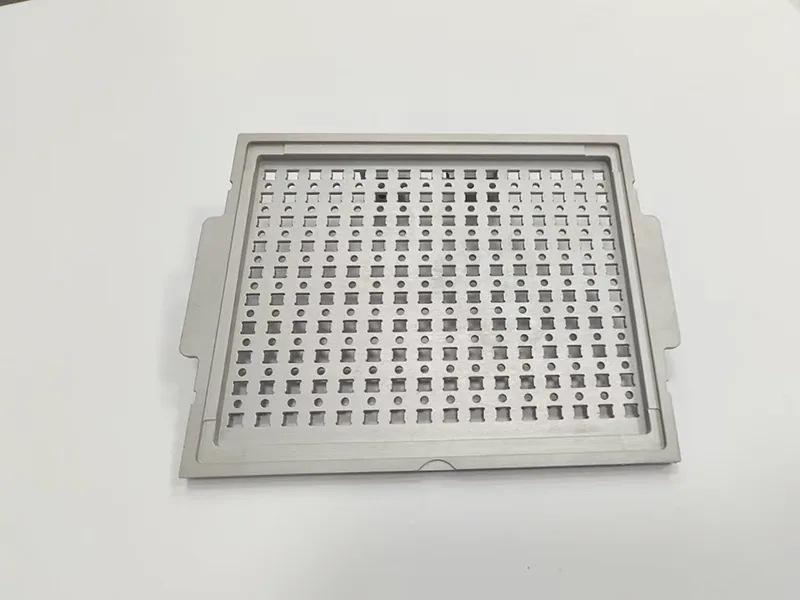
Perforated Carrier And Nest Plate Set For Component Arrays
Aluminum
Each part page lists the process, the material, the application, the features that were checked and how they were measured, with more photographs where available.
Requirements Change With The Application
A tolerance that is routine on one part is critical on another. The same goes for flatness, surface condition, material grade, repeatability, cleanliness and traceability. Each industry page covers the machining and inspection requirements that affect the part in use, not a general industry introduction.
Industrial Automation
Plates, brackets, shafts, locating components, end-of-arm tooling, fixtures and replacement parts for assembly, handling, inspection and packaging equipment. What matters: assembly fit, interchangeability, repeatability, wear points and consistency between batches.
Semiconductor Equipment
Fixture plates, carriers, nest plates, vacuum plates and positioning components where flatness, hole position, dimensional stability, surface condition and clean edges affect how the equipment runs.
Medical Devices
Custom parts and fixtures for medical equipment and its production lines, where material specification, dimensional consistency, surface condition and inspection documentation need closer control and the record travels with the batch.
Automotive Equipment
Die inserts, forming blocks, ganged tooling, fixtures and automation parts for manufacturing and assembly lines, where fit, repeatability, wear resistance and replacement compatibility have to stay consistent order after order.
Electronics & Robotics
Connector tooling, robot grippers, laminate insulators, precision housings, motion parts and small carriers for electronics manufacturing and robotic systems, where features are small and sections are thin.
One Project Contact From Drawing Review To Delivery
A custom part can pass through machining, Wire EDM, grinding, heat treatment, anodizing, plating, inspection and export packing. You should not have to brief each of those suppliers yourself or repeat the same drawing requirements five times.
We keep the whole project under one communication and quality workflow. You talk to one person, and that person is responsible for the finished part.
Review The Drawing And Requirements
Before anything is arranged, we go through the 2D drawing, the 3D model, the material specification, the quantity, the critical tolerances, the surface finish and the inspection requirements.
Unclear dimensions, conflicting requirements and process sensitive features get raised here, while changing them still costs nothing. You get the questions that change the price and the questions that do not.
Match The Manufacturing Route To The Part
Machines, workholding, secondary operations and inspection methods are chosen for the geometry, material, tolerance and quantity of that component.
A turned shaft, a large fixture plate and a hardened Wire EDM insert do not go down the same route just because they are on the same purchase order.
Coordinate Production And Inspection
Machining, secondary operations, surface treatment and inspection are tracked against the approved requirements, at the same drawing revision, from start to finish.
Critical dimensions are checked at the stage where they can still be corrected, not discovered when the whole batch is already finished.
Consolidate, Pack And Ship
Finished parts are checked against the order requirements, consolidated where several parts or processes belong to one project, packed for international transport and shipped with the documents you asked for.
Your contact stays the same from the first email to the tracking number.
Manufacturing Resources Matched To The Part
Different parts need different machines, workholding, tooling and measuring equipment. Photographed in our own workshop, with machine makes and models listed so you can check them.
CNC Milling
Plates, housings, fixtures, manifolds, brackets and contoured prismatic parts on three vertical machining centres.
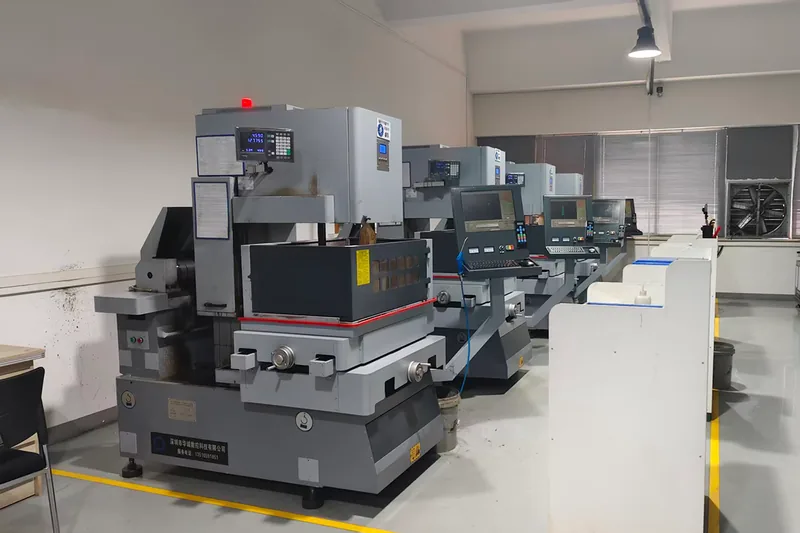
Wire EDM
Hardened inserts, narrow profiles, square internal corners and features a cutting tool cannot reach, on four wire-cut machines.
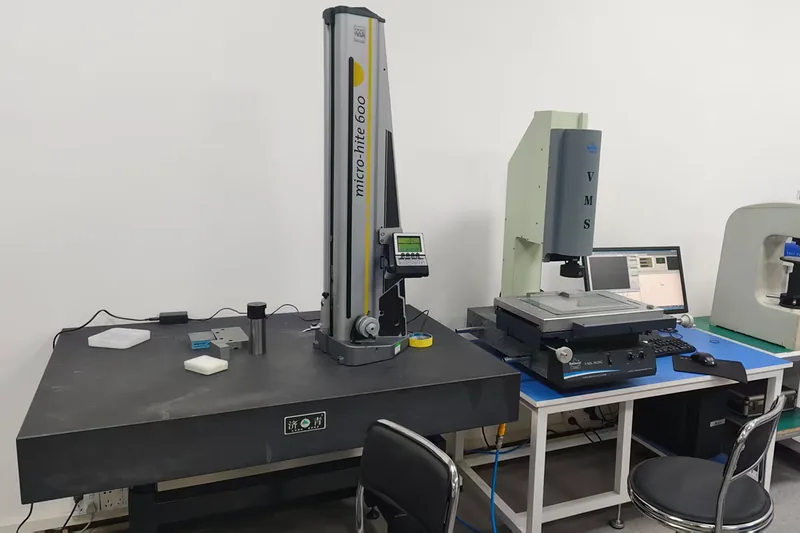
Precision Inspection
Measuring method chosen for the feature, the tolerance and the acceptance requirement on the drawing, on a granite plate and a vision system.
3
Vertical Machining Centres
4
Wire EDM Machines
24h
Quote Response
1
Project Contact
| Equipment | Make And Model | Qty |
|---|---|---|
| Vertical machining centre | Yuhong V-856 | 3 |
| Wire EDM | CNC wire cut, reciprocating wire | 4 |
| Height gauge | TESA Micro-Hite 600 on granite plate | 1 |
| Vision measuring system | Rational VMS-3626 | 1 |
Turning, grinding, heat treatment and surface treatment are coordinated through qualified partner shops under the same drawing revision and inspection requirements, so the finished part still comes back to one inspection record and one contact.
A Drawing, A Material And A Quantity Is Enough To Start
You do not need a finished specification. Send what you have, tell us which dimensions matter, and Owen comes back within 24 hours on business days with the questions that change the price, the questions that do not, and a quote.
Quality Is Defined By Your Drawing
"High precision" is not an inspection standard. For a custom part, quality means the material, dimensions, geometry, threads, surfaces and functional features meet what was agreed for that specific project.
The quality process starts before the first cut, with the drawing review, and runs through first article, in-process checks and final release. You see the record before the parts ship, not after they land.
View Our Quality ControlDrawing And Revision Review
Drawing revision, material, general and critical tolerances, surface treatment and inspection requirements are confirmed before production. This is what stops the right geometry being machined to the wrong revision.
First Article Verification
On new parts, revised drawings, tight features and parts with several mating relationships, the critical dimensions are checked on the first piece before the rest of the quantity runs.
In-Process Checks
Tool wear, workholding, thin-wall deformation, heat treatment and finishing all move dimensions at different stages. Some features are better measured during production than only at the end.
Final Inspection And Release
Finished parts are checked against the approved drawing and the agreed acceptance criteria. Depending on the feature: height gauge, micrometers, pin and thread gauges, optical measurement or CMM.
Dimensional reports, first article inspection, material certificates, CMM reports and other project records are provided when they are defined as part of the order. Tell us what your incoming inspection needs, and the report is built to that.
Projects Where The Details Mattered
A finished photograph shows what the part looks like. A case explains what had to be controlled to make it acceptable: deformation, datum relationships, positional accuracy, difficult features, secondary processing, inspection and repeat production.
Fork Transfer Plates For A Semiconductor Handling Module
Aluminum 6061-T6, anodized
Key Requirement
Finger position ±0.02 mm from the dowel datum, dowel fit H7 held after anodizing
Seventeen-Position Insert Bar For A Progressive Die
Tool Steel SKD11, 58–60 HRC
Key Requirement
Accumulated pitch ±0.01 mm across all seventeen positions, cut after heat treatment
Turned Flanged Shaft With Wire-Cut Retainer Rings
Stainless Steel SUS304
Key Requirement
Runout ≤ 0.02 mm TIR between the running diameter and the flange face
Fewer Supplier Handoffs, Clearer Responsibility
Most custom parts need more than one process. Managed separately, the gaps open between the drawing, the machining shop, the finishing shop, inspection and the freight forwarder, and nobody owns the finished part.
Our job is to keep every requirement connected through the project, so the part that arrives is the part on the drawing.
One Drawing Requirement Across The Project
The same approved drawing, revision, material specification, critical dimensions and acceptance criteria stay the reference as the part moves through every production stage.
No Separate Suppliers To Manage
If a part needs CNC machining, Wire EDM, heat treatment, anodizing or another secondary process, you do not brief each shop or chase each one for a delivery date.
One Contact When A Requirement Changes
Drawing revisions, quantity changes, inspection requests and packing instructions go through one channel and reach every stage that is affected.
Consolidated Export Handling
Several parts or processes on one project are inspected, packed and shipped together, with one set of documents and one tracking number.
Questions Buyers Ask Before Starting
Most quotation delays and production problems come from missing or unclear requirements, not from the machining itself. These answers cover what is useful to settle before a part enters production.
What should I send for a CNC machining quotation?
The latest 2D drawing and 3D model where available, the material, the quantity, the surface finish, and any inspection or documentation requirements.
If certain dimensions are critical to assembly or function, mark them. The more complete the information at the start, the fewer assumptions go into the quote.
Can you review a part if I only have a 3D model or an incomplete drawing?
Yes. We review what you have first, and a production order may then need a few confirmations.
A 3D model defines the geometry. A 2D drawing is usually needed for tolerances, GD&T, threads, surface finish, material, heat treatment, coating and acceptance requirements. Anything missing is clarified before machining, not assumed.
Will you point out manufacturability problems before production?
Yes, at the review stage. Typical flags: unnecessarily tight tolerances, very deep pockets, inaccessible internal corners, thin walls, difficult workholding, conflicting dimensions, and dimensions that will move after heat treatment or coating.
Any proposed change to a functional feature is still yours to approve before the drawing requirement is altered.
How do you manage a project that needs several manufacturing processes?
You work through one project contact. The route may include CNC milling, turning, Wire EDM, grinding, heat treatment, anodizing, plating or other secondary operations, all coordinated against the same approved requirements.
This matters most for assemblies, fixture projects and orders that mix several different types of part.
Can you manufacture parts with tight tolerances and GD&T requirements?
Yes, where the geometry, material, process, workholding and available inspection method support it. Tolerance capability is evaluated on the specific feature, not quoted as one universal number for the whole part.
For critical GD&T or mating features, put the datum structure and acceptance requirements on the drawing so the manufacturing and inspection approach can be reviewed before production.
How do you verify the material and surface treatment used for my parts?
Material and finishing are defined on the drawing or purchase specification before production. Where the project needs it, material certificates, treatment records or other supplier documentation are included as an agreed requirement.
For dimensions affected by anodizing, plating or heat treatment, the inspection stage is also agreed in advance.
Can you provide first article or dimensional inspection reports?
Yes, when they are specified as part of the project. This can be first article inspection, dimensional records, CMM reports, material documentation or another agreed verification.
If you need a specific report format or list of dimensions, send it at quotation or drawing review, not after production is complete.
How do you control drawing revisions and engineering changes?
The approved revision stays the production reference for the order. If a new revision changes material, dimensions, tolerances, geometry, finish or inspection, its effect on work already in progress is reviewed before it is released.
On repeat orders, tell us when the drawing has changed rather than relying on the part number alone.
Can you reproduce a part that was previously made by another supplier?
Yes, given enough technical information to define the part. An approved drawing and 3D model is the preferred reference. A sample helps with identification, but a worn part is not automatically the dimensional standard.
For supplier transitions, critical mating dimensions, functional features, material, finish and inspection requirements are confirmed before production.
How do you protect confidential drawings and project information?
Drawings and project files are used only for quotation, manufacturing, inspection and coordination of the requested work. If your company requires an NDA, send the request before any technical files are transferred.
Customer names, drawings and project details are never published as cases or marketing material without permission.
Start With Your Drawing
Send the part drawing, 3D model, material, quantity, tolerance requirements, surface finish and any inspection documentation you need. We review the requirements, list what needs clarifying, and confirm the production route before anything is cut.
Owen Lan
Sales, Zhongjiecheng Auto
Replies within 24 hoursEvery message from this page reaches me directly. Tell me the part, the material and the quantity here, and I reply with where to upload the files. Or message me on WhatsApp and send the drawing straight away.
Prototypes and production runs both welcome. Tolerances, finishes, inspection records and packing are confirmed before you pay a deposit, not after.
Owen Lan
Sales, Zhongjiecheng Auto CNC Machining
Tell Us About Your Parts
Fields marked * are required. Drawing and model formats we work with: PDF, STEP, STP, IGES, DXF, DWG.
Need an NDA before sharing technical files? Say so in the message and Owen sends one before any files move.